<-- style PDP --> 94 Clappison Boulevard, Toronto - Detached for sale for $998,800
  • new
  • for sale

94 Clappison Boulevard

Toronto, Ontario, M1C 2H1 - Centennial Scarborough

$998,800

  • Neighbourhood

    Centennial Scarborough

  • Major Intersection

    West of Port Union Rd, North of Lawrence Ave

  • Listed Since: 1 day(s)

  • Last update: today

Overview

  • Property Type

    Detached, 2-Storey

  • Bedrooms

    3

  • Bathrooms

    4

  • Basement

    Finished

  • Kitchen

    1

  • Total Parking

    4 (2 Attached Garage)

  • Lot Size

    50.06x110.13 (Feet)

  • Taxes

    $4,956.83 (2026)

  • Type

    Freehold

Property Description

Property description for 94 Clappison Boulevard, Toronto

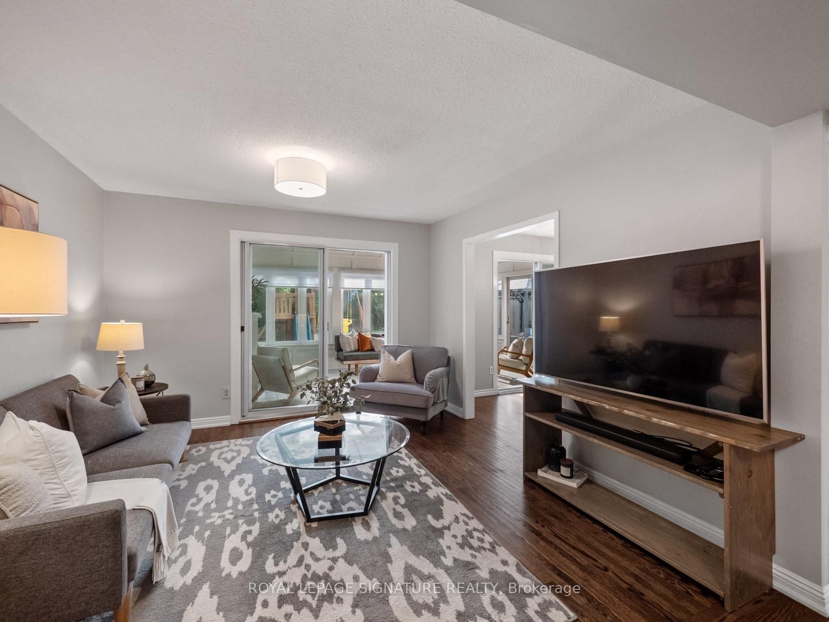
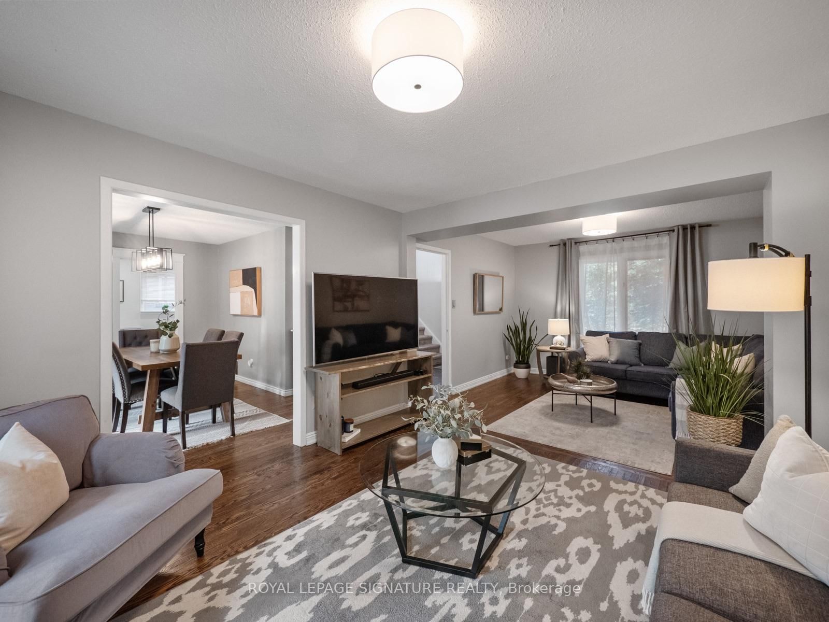
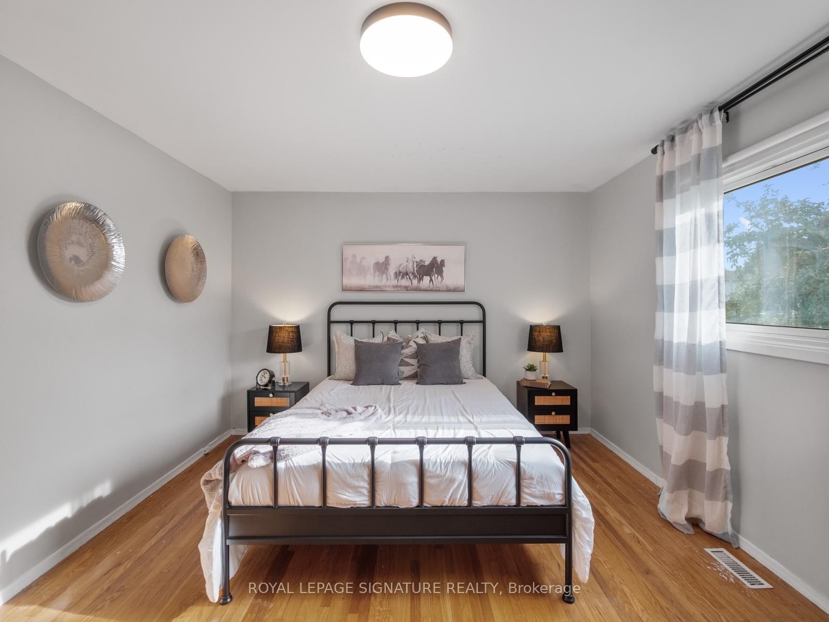
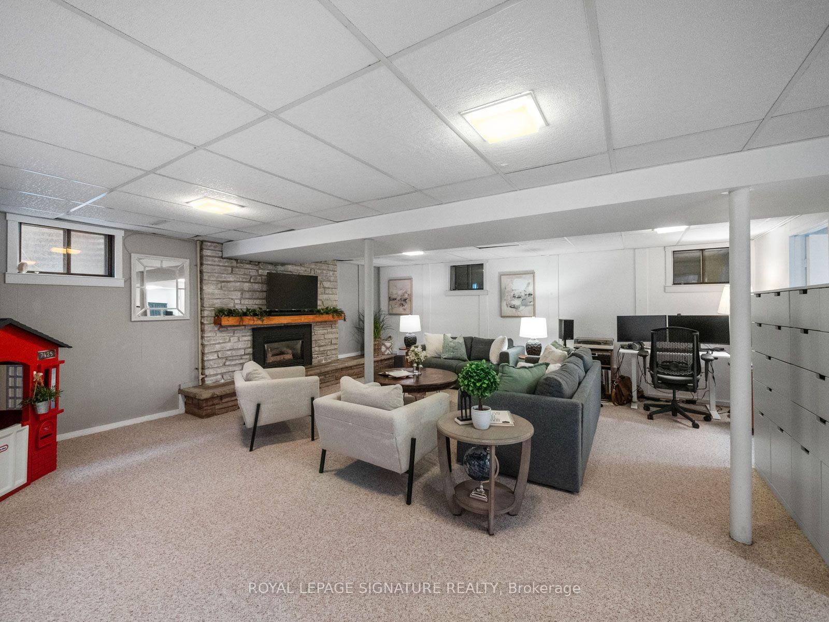
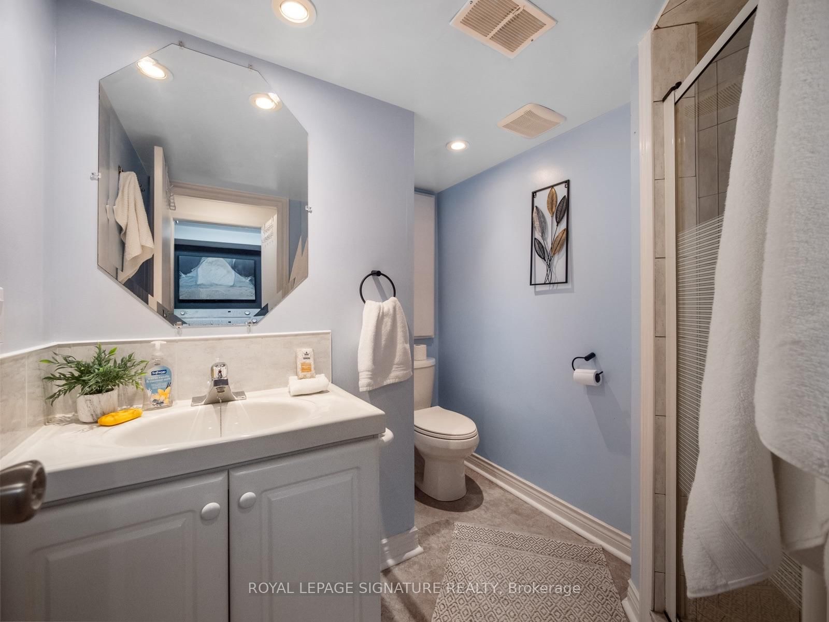
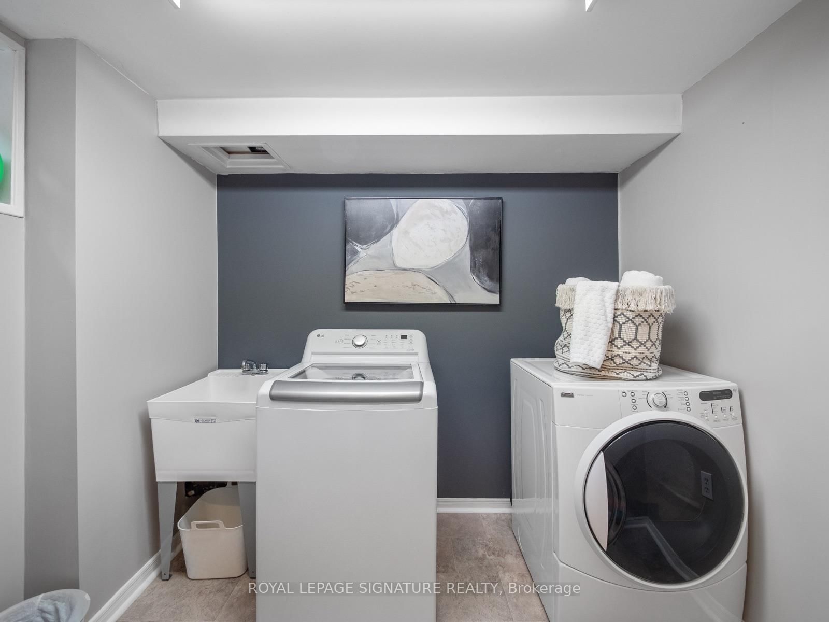
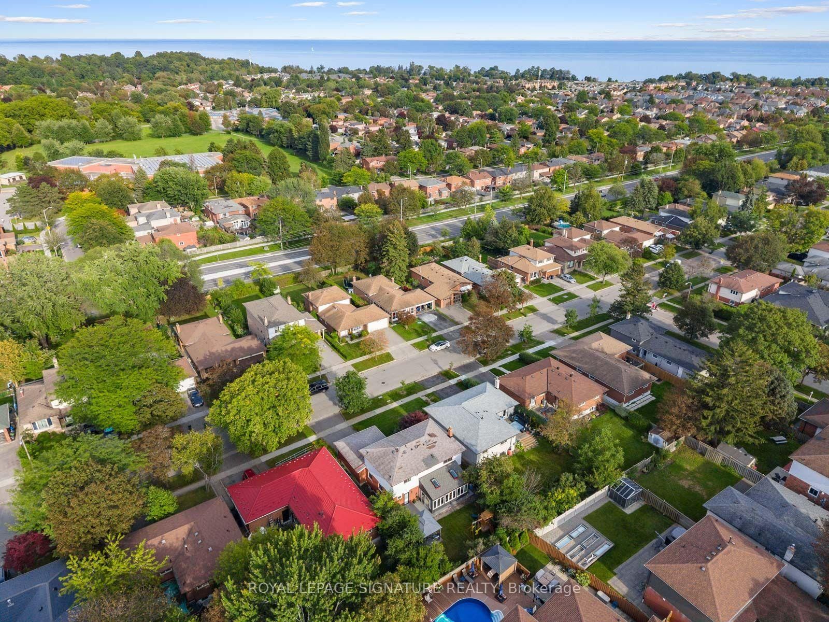
Offering the space, updates and functionality first-time buyers hope to find at an attractive price point for West Rouge, this move-in ready 3 bedroom, 4 bathroom home offers just over 2,000 sq ft of living space and plenty of room to grow. The main floor features a large foyer with coat closet, renovated kitchen with quartz counters, stainless steel appliances and new luxury vinyl tile flooring, plus a convenient 2 piece powder room. Separate living, family and formal dining rooms offer flexible everyday living and entertaining space, while the four-season sunroom addition is a standout with 2 skylights and a cozy fireplace. Walk out from both the kitchen and sunroom to a fully fenced backyard with deck, stone patio, gazebo and included kids play structure, plus mature trees for privacy and plenty of grassy space to play. Upstairs are 3 generous bedrooms and 2 full bathrooms. The oversized primary feels like two rooms in one, with a separate dressing room or work-from-home space and renovated 3 piece ensuite. A spacious renovated 4 piece family bath completes the level. The finished basement adds a large rec room with fireplace, home office/gym, laundry room, additional 3 piece bathroom and plenty of storage. Located in a prime West Rouge location, walk to schools, parks, local shopping, Rouge Hill GO and the Waterfront Trail. Enjoy Rouge National Urban Park, Rouge Beach, Adams Park, Port Union Village Common, the library, community centre, splash pad, skateboard park, soccer fields, playgrounds and tennis courts nearby. Bike the waterfront, picnic or toboggan at Adams Park, or spend summer days at Rouge Beach. The local plaza offers everyday conveniences including LCBO, Beer Store, vet, medical offices, pharmacy, banking and eateries, while TTC and Hwy 401 make getting around easy. A fantastic opportunity to own a move-in ready home with room to grow in one of Toronto's most loved waterfront communities.

Listed by ROYAL LEPAGE SIGNATURE REALTY

  • MLS #

    E13764232

  • Sq. Ft

    2000-2500

  • Sq. Ft. Source

    MLS

  • Lot Irregularities

    n/a

  • Year Built

    Available Upon Request

  • Pool

    None

  • Drive

    Pvt Double

  • Garage

    Attached, 2 spaces

  • Total Parking

    4

  • Family Room

    Y

  • Den

    Y

  • Exterior

    Brick

  • Fireplace

    Y

  • Roof

    Asphalt Shingle

  • Foundation

    Concrete Block

  • Elevator

    n/a

  • Water View

    n/a

  • Laundry Level

    Lower

  • Heat

    Forced Air

  • A/C

    Central Air

  • Water

    Municipal

  • Water Supply

    n/a

  • Sewers

    Sewers

  • Central Vac

    N

  • Foyer

    3.1 x 3.17 ft Main level

    Tile Floor, Open Stairs

  • Living

    3.28 x 3.63 ft Main level

    hardwood floor, O/Looks Frontyard, Combined W/Family

  • Family

    3.66 x 3.63 ft Main level

    hardwood floor, Walk-Out, Combined W/Living

  • Dining

    4.19 x 3.66 ft Main level

    hardwood floor, Walk-Out, 2 Pc Bath

  • Kitchen

    2.92 x 5.41 ft Main level

    Tile Floor, Quartz Counter, Stainless Steel Appl

  • Sunroom

    5.94 x 3.1 ft Main level

    Broadloom, Gas Fireplace, Walk Through

  • Primary

    3.02 x 7.24 ft 2nd level

    hardwood floor, 3 Pc Ensuite, B/I Closet

  • 2nd Br

    4.42 x 3.66 ft 2nd level

    hardwood floor, Large Closet, O/Looks Backyard

  • 3rd Br

    3.0 x 3.45 ft 2nd level

    hardwood floor, Closet, O/Looks Frontyard

  • Bathroom

    3.66 x 2.41 ft Upper level

    4 Pc Bath, Renovated, Tile Floor

  • Rec

    6.17 x 6.91 ft Bsmt level

    Broadloom, Fireplace, Above Grade Window

  • Office

    3.61 x 2.01 ft Bsmt level

    Broadloom

  • Laundry

    2.59 x 1.93 ft Bsmt level

    Tile Floor, 3 Pc Bath

  • MLS #

    E13764232

  • Sq. Ft

    2000-2500

  • Sq. Ft. Source

    MLS

  • Lot Irregularities

    n/a

  • Year Built

    Available Upon Request

  • Pool

    None

  • Drive

    Pvt Double

  • Garage

    Attached, 2 spaces

  • Total Parking

    4

  • Family Room

    Y

  • Den

    Y

  • Exterior

    Brick

  • Fireplace

    Y

  • Roof

    Asphalt Shingle

  • Foundation

    Concrete Block

  • Elevator

    n/a

  • Water View

    n/a

  • Laundry Level

    Lower

  • Heat

    Forced Air

  • A/C

    Central Air

  • Water

    Municipal

  • Water Supply

    n/a

  • Sewers

    Sewers

  • Central Vac

    N

  • Foyer

    3.1 x 3.17 ft Main level

    Tile Floor, Open Stairs

  • Living

    3.28 x 3.63 ft Main level

    hardwood floor, O/Looks Frontyard, Combined W/Family

  • Family

    3.66 x 3.63 ft Main level

    hardwood floor, Walk-Out, Combined W/Living

  • Dining

    4.19 x 3.66 ft Main level

    hardwood floor, Walk-Out, 2 Pc Bath

  • Kitchen

    2.92 x 5.41 ft Main level

    Tile Floor, Quartz Counter, Stainless Steel Appl

  • Sunroom

    5.94 x 3.1 ft Main level

    Broadloom, Gas Fireplace, Walk Through

  • Primary

    3.02 x 7.24 ft 2nd level

    hardwood floor, 3 Pc Ensuite, B/I Closet

  • 2nd Br

    4.42 x 3.66 ft 2nd level

    hardwood floor, Large Closet, O/Looks Backyard

  • 3rd Br

    3.0 x 3.45 ft 2nd level

    hardwood floor, Closet, O/Looks Frontyard

  • Bathroom

    3.66 x 2.41 ft Upper level

    4 Pc Bath, Renovated, Tile Floor

  • Rec

    6.17 x 6.91 ft Bsmt level

    Broadloom, Fireplace, Above Grade Window

  • Office

    3.61 x 2.01 ft Bsmt level

    Broadloom

  • Laundry

    2.59 x 1.93 ft Bsmt level

    Tile Floor, 3 Pc Bath

Thinking of Selling?

Find Out Your Home’s Value in Today’s Market!

No Email or Signup is required to view your home estimate.

estimate your home value

Contact Manoj Kukreja

Sales Representative,
Century 21 People’s Choice Realty Inc.,
Brokerage
(647) 576 - 2100

Manoj profile avatar

Property History

Property history for 94 Clappison Boulevard, Toronto

This property has been sold 2 times before. Create your free account to explore sold prices, detailed property history, and more insider data.

Sign In / Register

Inventory Graph

10 9 8 7 6 5 4 3 2 1 0 9 Months of inventory SELLER'S Market BALANCED Market BUYER'S Market

Mortgage Calculator

This data is for informational purposes only.

Mortgage Payment per month

Principal Amount

Interest

Total Payable

Amortization

Amortization

Closing Cost Calculator

This data is for informational purposes only.

Closing Cost Total for this property

Total Cash flow for purchasing this property

Down Payment(%)*
Additional information

Provincial Land Transfer Tax

Ontario Land Transfer Tax Rebate

Toronto Land Transfer Tax

Toronto Land Transfer Tax Rebate

PST on CMHC Insurance Premium

Lawyer Fees

$2,825

Government Registration Fee's

$164

Title Insurance

Closing Cost Total

Total Cash flow for purchasing this property

Provincial Land Transfer Tax

Ontario Land Transfer Tax Rebate

Toronto Land Transfer Tax

Toronto Land Transfer Tax Rebate

PST on CMHC Insurance Premium

Lawyer Fees

$2,825

Government Registarion Fee's

$164

Title Insurance

Down Payment(%)*

* A down payment of less than 20% is permitted only for first-time home buyers purchasing their principal residence. The minimum down payment required is 5% for the portion of the purchase price up to $500,000, and 10% for the portion between $500,000 and $1,500,000. For properties priced over $1,500,000, a minimum down payment of 20% is required.

Thinking of Selling?

Find Out Your Home’s Value in Today’s Market!

No Email or Signup is required to view your home estimate.

estimate your home value

Contact Manoj Kukreja

Sales Representative, Century 21 People’s Choice Realty Inc., Brokerage
(647) 576 - 2100

Manoj profile avatar

Recent Sold Listings in Centennial Scarborough, Toronto

Popular Cities